Start with the grade and the test conditions
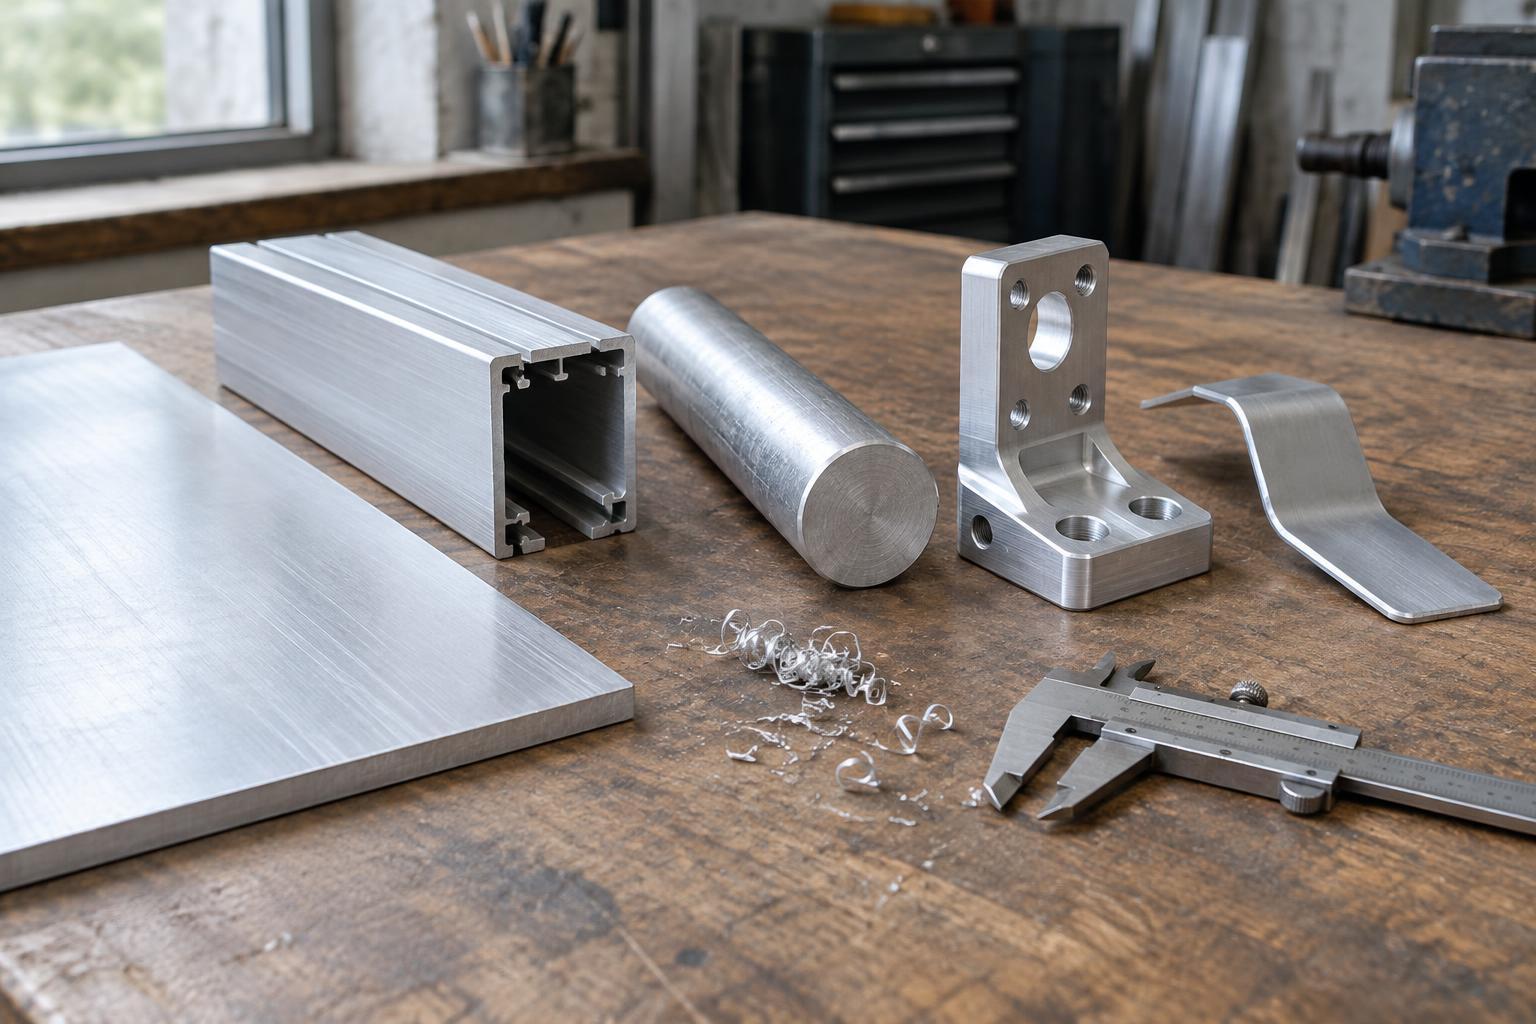
A datasheet describes a particular material grade in a particular condition. Before comparing numbers, confirm the grade, composition or formulation, and supplied form. A sheet, a casting, and a molded component may carry the same broad material name yet behave differently. For metals, temper or heat treatment can change mechanical properties. For polymers, fillers, moisture content, and processing conditions can matter.
Next, look for the test method and specimen details behind each value. A number may be a typical result, a stated minimum, or a range; those descriptions are not interchangeable. Check the units as well. Strength may be given in megapascals or pounds per square inch, while temperature may be listed in Celsius or Fahrenheit. Comparing figures without checking these details can make a small difference appear meaningful—or hide a large one.
Treat every figure as an answer to a specific test question. The useful question for a workshop or design team is whether that test resembles the way the proposed part will be made, loaded, and used.
Strength: ask what load caused which response
Strength is not a single property. Tensile strength describes behavior when a specimen is pulled. Yield strength, commonly listed for metals, marks the onset of permanent deformation under the specified test conditions. Ultimate tensile strength is the highest tensile stress reached during the test. If a part must keep its shape, a high ultimate value does not make a lower yield value irrelevant.
Datasheets may also list compressive, flexural, shear, or impact results. Each reflects a different loading arrangement, so choose the figure that best matches the likely failure mode. A bracket that bends, a pin loaded across its section, and a cover that might be struck pose different questions. Elongation and modulus add context: elongation describes deformation before fracture in a tensile test, while modulus describes stiffness in the elastic range. Neither is a substitute for strength.
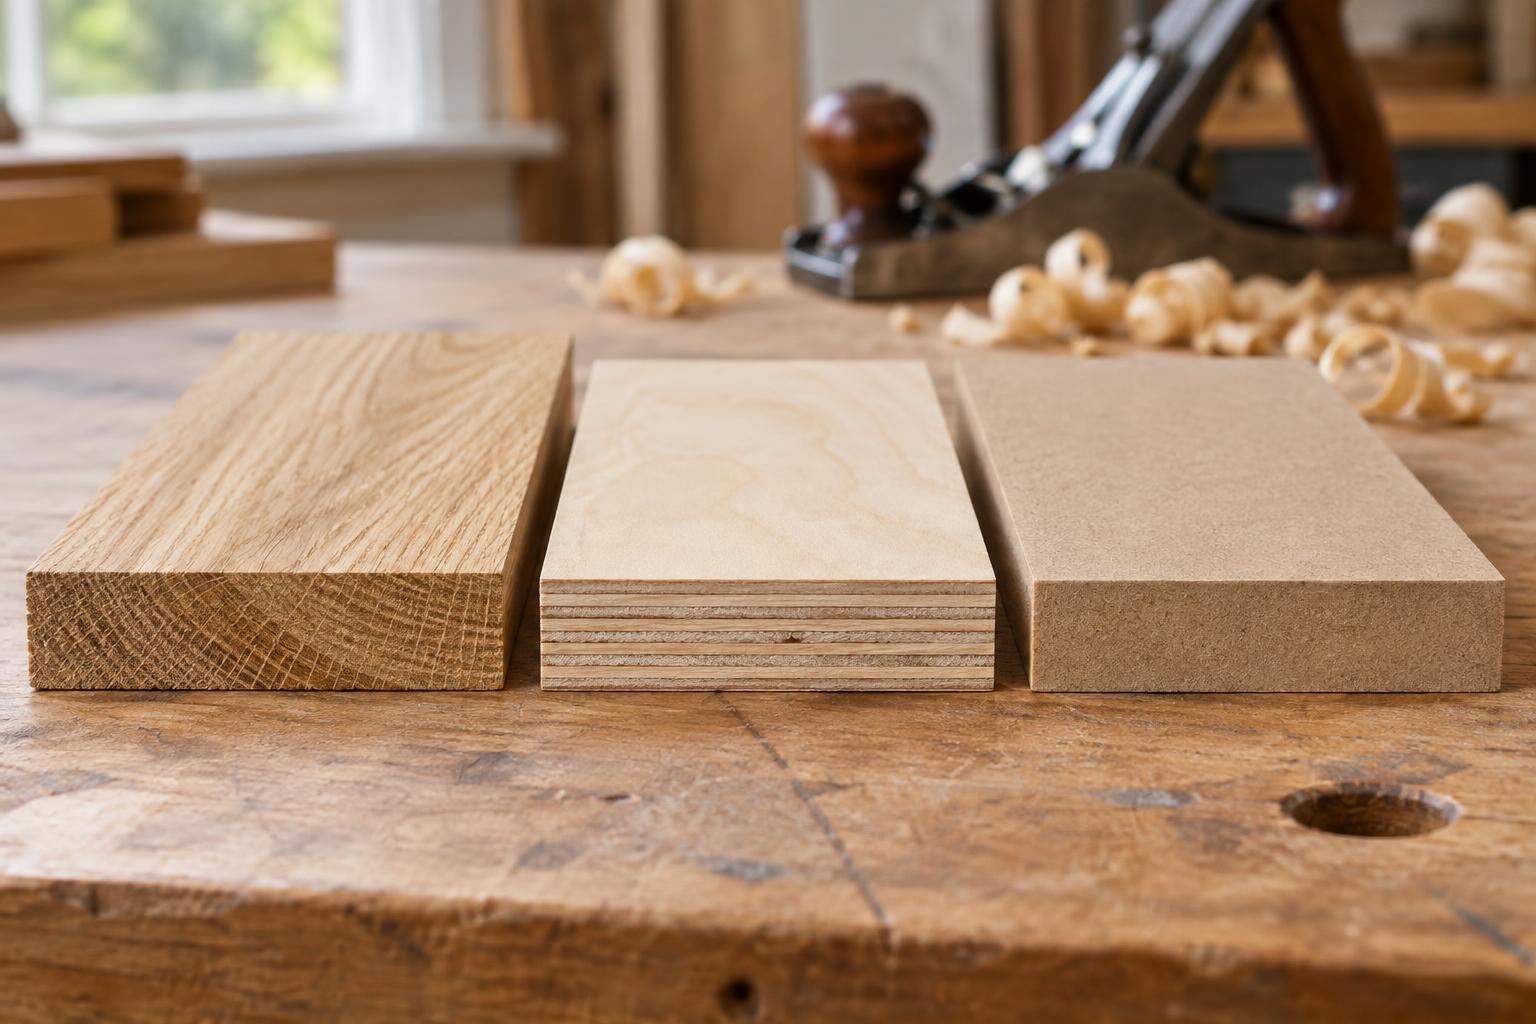
Pay attention to direction. Rolled sheet, fiber-reinforced plastic, and layered materials can have different properties along and across the direction of manufacture. Also consider the finished geometry. Holes, sharp corners, joints, and surface damage can concentrate loads; a strength value measured on a smooth specimen does not predict the performance of every finished part.
Hardness: useful for surfaces, but not a shortcut
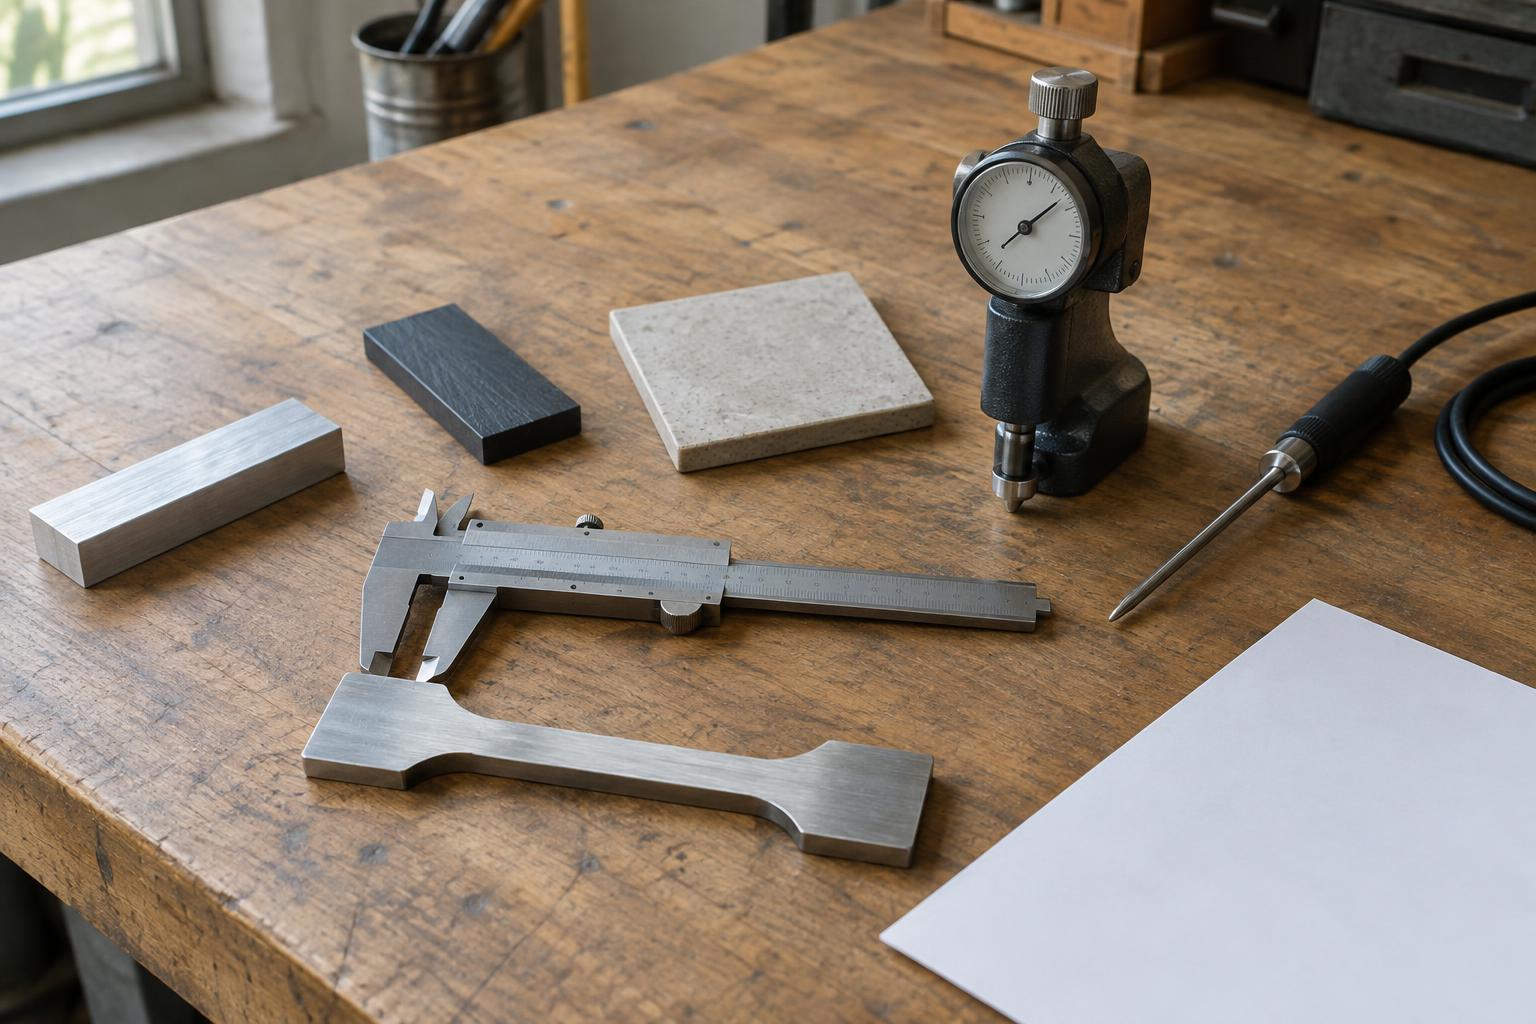
Hardness tests measure resistance to a specified form of indentation or scratching. A hardness figure can help when considering denting, finishing, machining, or wear, but its meaning depends on the test scale. Brinell, Rockwell, Vickers, and Shore values are not directly interchangeable. Even within one scale, the test force and procedure may affect a comparison.
Harder is not automatically better. Increasing hardness can come with changes in toughness or ductility, depending on the material and treatment. Surface treatments introduce another distinction: a hardened outer layer may resist indentation while the core has different properties. If that distinction matters, look for information on coating thickness or hardened depth rather than relying on one surface reading. Wear performance also depends on the mating material, contact pressure, lubrication, and debris, so hardness alone cannot settle a wear question.
Temperature limits: read the label, not just the number
A listed temperature is only useful if you know what it represents. A maximum service temperature may refer to sustained use under stated conditions; a short-term exposure limit describes something different. For polymers, a datasheet might list glass transition temperature, melting temperature, or heat deflection temperature. These are distinct measurements, not universal statements that a part is safe below one number and unusable above it.
Mechanical properties can change as temperature changes, often before a material melts. Loads held for a long time can introduce creep, particularly in polymers, while repeated heating and cooling can affect fits and joints through thermal expansion. At low temperatures, some materials may become less able to tolerate impact. When temperature is important, seek property data at the expected operating temperature and consider the duration of exposure, the applied load, and the surrounding environment.
Turn datasheet figures into a practical comparison
Begin with the job the part must do: carry a load, resist dents, maintain a fit, or survive cleaning and temperature changes. Make a short list of the relevant properties, then compare candidate datasheets using matching units, test methods, material conditions, and specimen directions wherever possible. Note any gaps rather than filling them with assumptions.
Finally, connect the published values to the intended process. Cutting, forming, welding, molding, finishing, and assembly can all affect the finished component. A datasheet helps narrow the choice, but a prototype or representative sample can reveal handling, fit, and performance issues that a table cannot. Use the numbers to frame better questions, not to replace observation of the part in its intended setting.