Why changeovers create scrap
A workshop may run a process reliably for hours, then produce several unusable parts at the start of the next job. A different material, tool, program or fixture can change the conditions that made the previous run successful. If the first pieces are not checked promptly, a small setup error can become a batch of rejected work.
Not every part consumed during setup is waste that can be eliminated. Some processes require a trial cut, test print or destructive check to confirm that equipment is ready. The useful distinction is between material deliberately used to establish a safe, capable process and material lost because an avoidable error went unnoticed. Reducing the latter begins before the first piece is made.
Prepare a changeover that can be repeated
Record the settings and observations that matter to the next run, not just a final machine value. A useful setup record might identify the correct tool and fixture, material grade, orientation, reference point and inspection method. It should also flag adjustments that depend on circumstances, such as tool condition or incoming stock dimensions. Where possible, make the record easy to consult at the machine rather than relying on someone to remember a successful setup.
Before starting, confirm that the job information matches the physical materials and components at the workstation. Similar-looking stock or an older drawing revision can lead to perfectly consistent parts made to the wrong specification. Keeping current instructions together with a clearly identified reference part or approved sample can help operators resolve uncertainty before committing a full batch. A brief handover is especially useful when one person prepares a job and another runs it.
Use trial pieces and first-piece checks deliberately
Choose a trial method that answers a specific setup question. An offcut may be suitable for checking a tool path or basic fit, but it may not represent the job material’s thickness, finish or behavior. Conversely, using a full production blank for every preliminary adjustment may consume more material than necessary. The aim is to use the least resource-intensive test that can reliably reveal the relevant error.
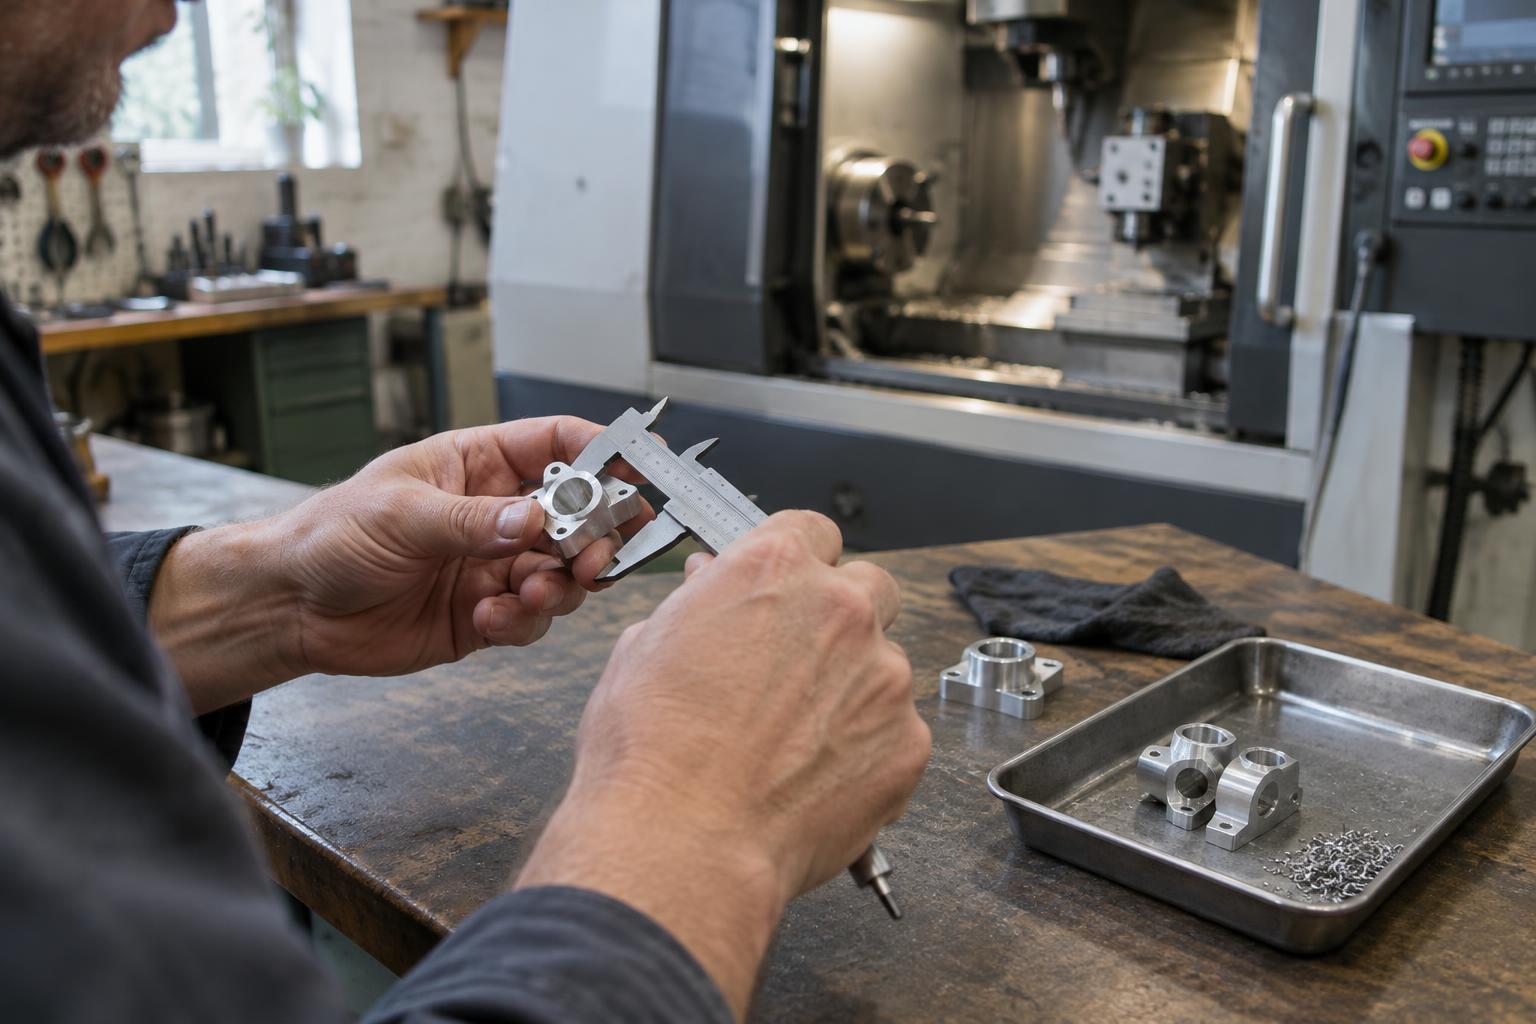
After the initial adjustment, inspect the first representative piece before continuing at normal pace. Check the features most likely to be affected by the changeover: dimensions tied to a new reference, hole position after a fixture swap, surface finish after a tool change or assembly fit after a component substitution. If a measurement takes time, define a clear hold point so more parts are not produced while the result is pending. Record the adjustment and check again when the change could affect other features.
A first-piece check is not a substitute for checks during the run. Tools wear, stock varies and fixtures can shift. The appropriate frequency depends on the process and the consequences of a defect; it should be practical enough to follow consistently. When a first piece fails, preserve enough information to identify the cause before changing several settings at once. Otherwise, the next setup may repeat the same trial-and-error cycle.
Learn from the material that still gets rejected
Keep a simple record of setup-related rejects by job, defect and likely cause. Separate intentional test pieces from accidental rejects so the record does not reward skipping a necessary check. Look for recurring patterns rather than treating every failed piece as an isolated mistake. Repeated misalignment after a fixture change may point to unclear location marks; frequent wrong-material starts may suggest a labeling or staging problem.
Use those patterns to improve the setup method, then check whether the change works across subsequent runs. A clearer fixture stop, a revised setup sheet or an earlier inspection point may prevent more waste than an instruction to be more careful. Consider operator time, inspection effort and production flow alongside material savings: an elaborate check that holds up every job may not be the best answer to an infrequent, low-impact defect. The goal is a repeatable changeover that uses material for useful parts and necessary verification, not avoidable discovery.