Why individual tolerances are not enough
Every manufactured part varies to some degree. A cut length may be slightly long, a molded wall slightly thick, or a drilled hole slightly off position. A tolerance states how much variation a design permits for a particular feature. A tolerance stack-up asks what happens when the variations of several features meet in one assembly.
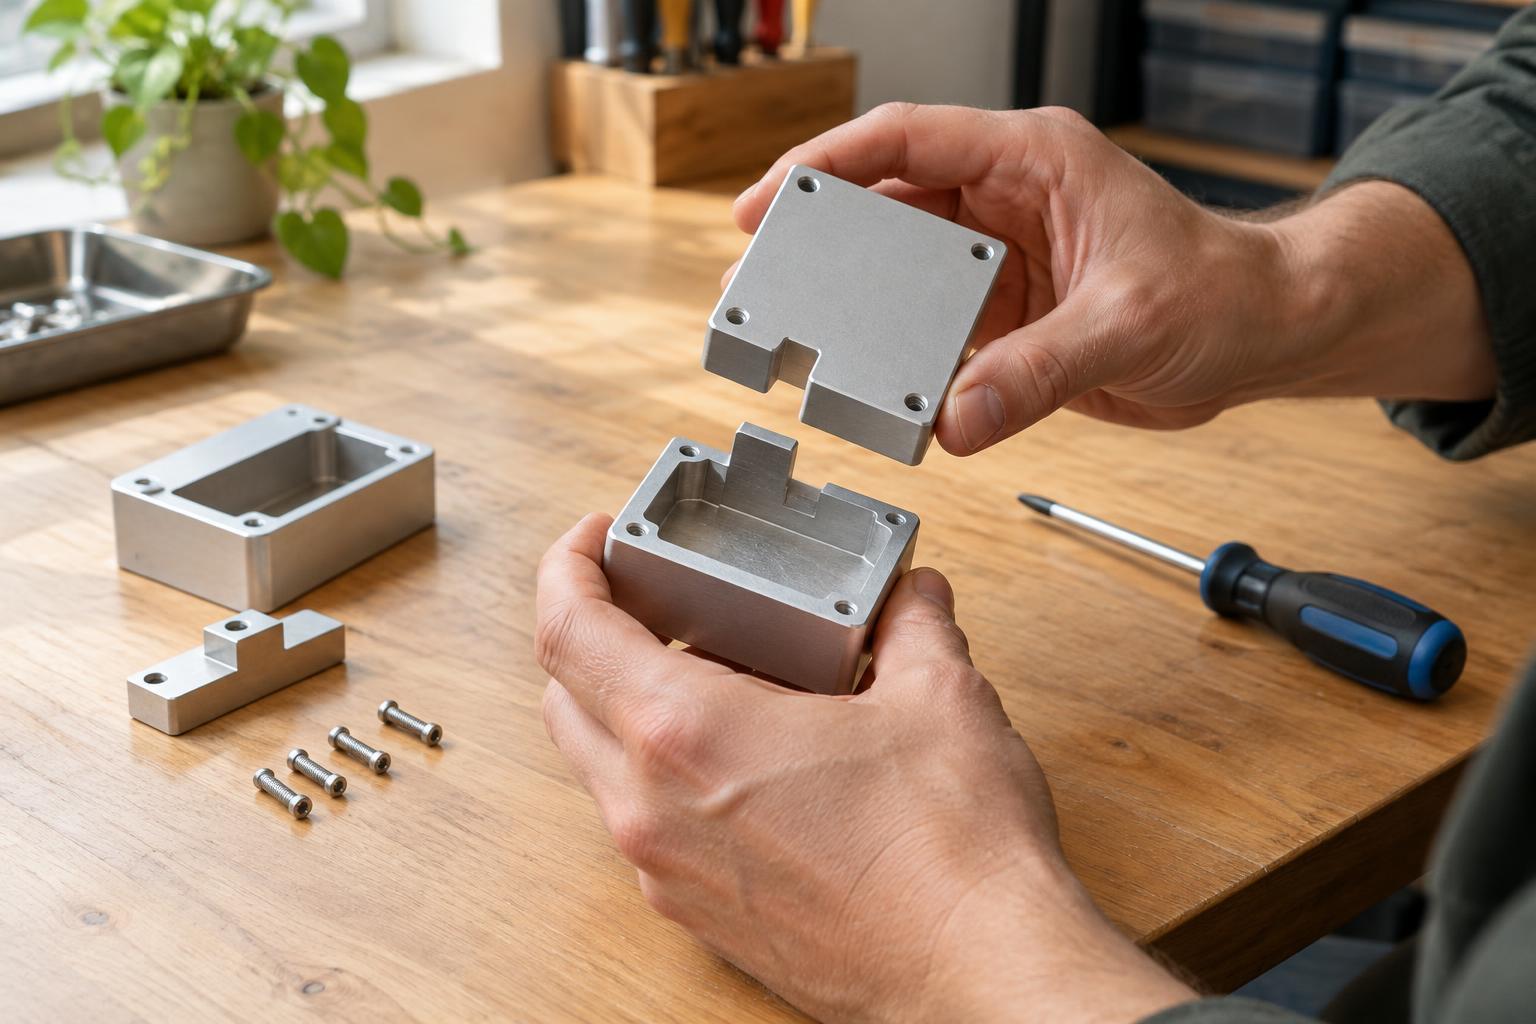
This distinction matters because each part can pass inspection while the assembled product binds, rattles, or requires excessive force to put together. Stack-up analysis connects drawing dimensions to a specific functional question: Will the parts fit and work across the permitted range of variation? It is most useful when performed during product development, while dimensions, materials, and assembly methods can still be changed.
Start with the fit that matters
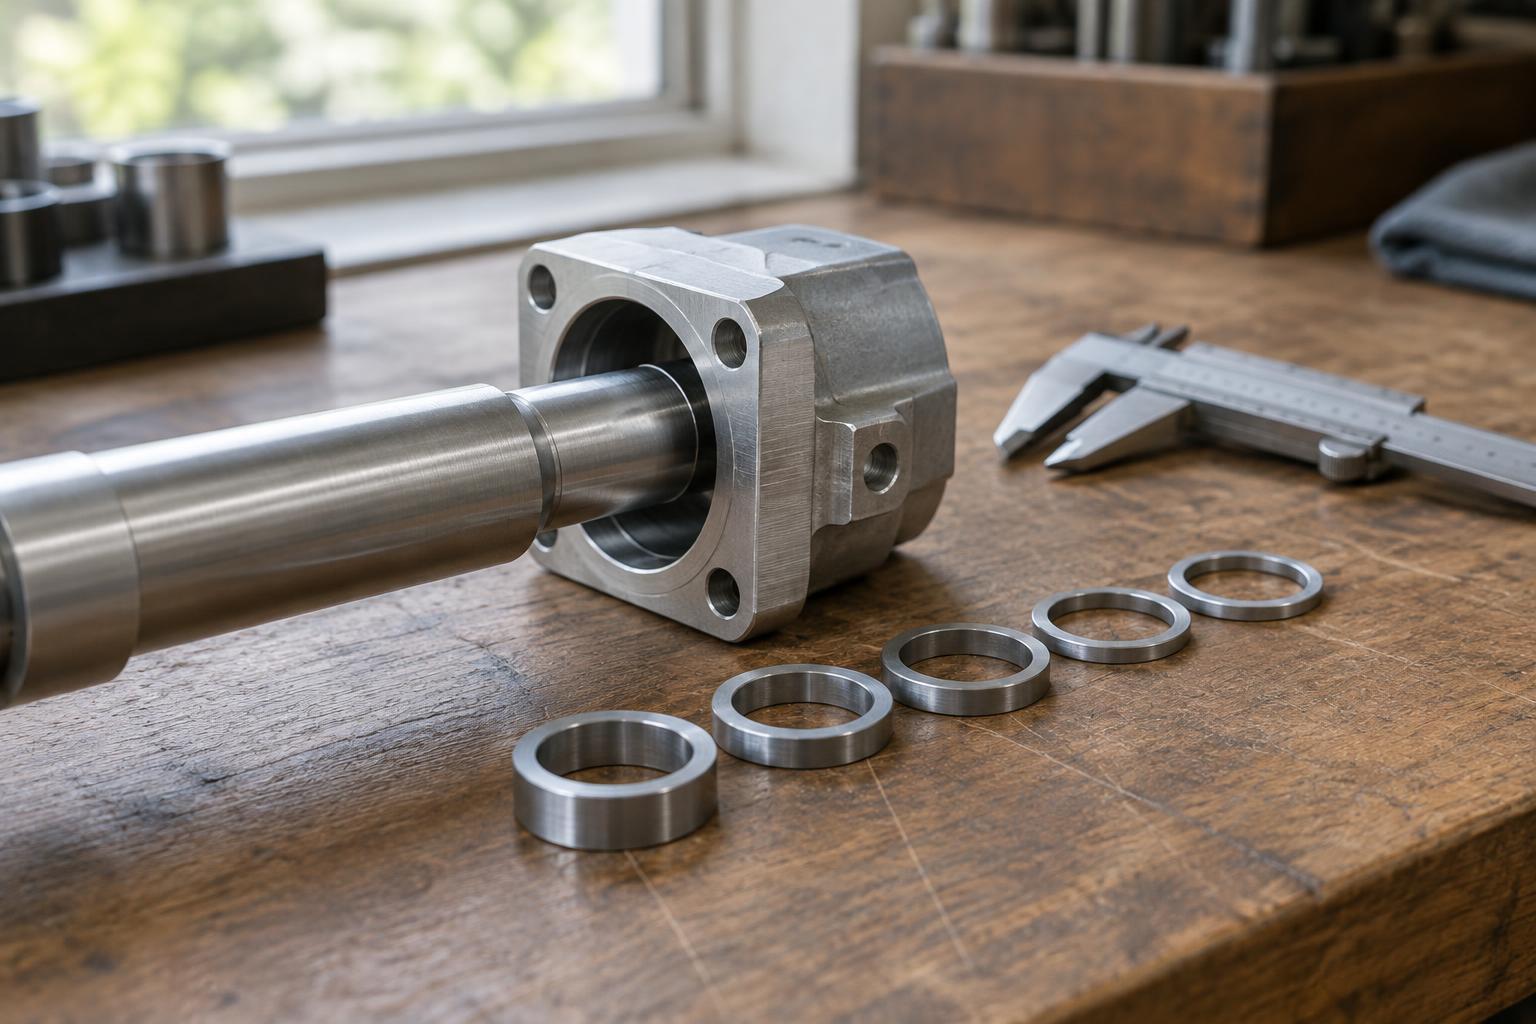
Choose one outcome to analyze, such as the gap beneath a cover, the clearance between a shaft and housing, or the position of a latch relative to its catch. Identify the two surfaces that define that outcome. Then trace the dimensions between them through the assembled parts. This chain is often called the dimension loop.
A sketch of the assembly makes the loop easier to check. Mark which dimensions add to the available space and which consume it. Use the surfaces that actually locate the parts during assembly, not simply the most convenient dimensions on a drawing. If a fastener pulls a component against a shoulder, for example, that shoulder may be more relevant to the final fit than an overall part length.
Keep the first analysis narrow. A product may need separate stack-ups for sliding clearance, fastener alignment, appearance gaps, and seal compression. Combining unrelated requirements into one calculation can hide the source of a problem.
Calculate the possible range
Consider two spacers placed end to end inside a pocket. Each spacer is specified as 10.0 ± 0.1 mm long, and the pocket is 20.5 ± 0.2 mm deep. Nominal clearance is 20.5 − 10.0 − 10.0 = 0.5 mm. To find the smallest possible clearance under these limits, use the shallowest pocket and the longest spacers: 20.3 − 10.1 − 10.1 = 0.1 mm. The largest clearance is 20.7 − 9.9 − 9.9 = 0.9 mm.
This is a worst-case calculation. It assumes that every dimension can reach the combination most unfavorable to the chosen fit. That combination may be uncommon in production, but the calculation is appropriate when the design needs to work for every assembly made within the specified limits. Compare the resulting range with the functional requirement, not merely with zero. If a mechanism needs at least 0.2 mm of clearance to move freely, this design does not meet that requirement at worst case.
For longer chains, write the clearance as a simple equation before inserting numbers. Calculate its minimum by making available space as small as permitted and occupied space as large as permitted; reverse those choices for the maximum. A spreadsheet can help, provided the dimension names, signs, and units remain visible for review.
Understand what the calculation leaves out
A simple length stack-up does not capture every way parts can vary. Hole position, flatness, perpendicularity, and the shape of mating surfaces may affect fit even when their nominal sizes look suitable. Flexible parts may deflect during assembly, and temperature or moisture may change dimensions in use. Whether these effects matter depends on the materials, geometry, and environment of the product.
Statistical methods can estimate how combined variation might behave when process variation is understood. They rely on assumptions about the distributions of dimensions and whether those dimensions vary independently. Without a sound basis for those assumptions, a statistical result should not be treated as a guarantee that assemblies will fit. Worst-case analysis and process-based analysis answer different questions; either can be useful when its limits are clear.
Use the result to improve the design
When a stack-up misses its target, tightening every tolerance is rarely the only option. Shortening a dimension chain, adding an adjustment, changing which surface locates a part, or increasing a noncritical clearance may solve the problem more directly. A selected tighter tolerance can help when one feature dominates the result, but it should reflect a feature that can be made and checked consistently.
Review the stack-up with the people who will make, inspect, and assemble the parts. Confirm that the assumed locating surfaces match the actual build sequence and that each critical dimension has a practical inspection method. Record the functional requirement alongside the calculation so a later design change does not preserve the numbers while losing the reason behind them. A useful stack-up is not just arithmetic: it is a clear account of how variation reaches the finished product.