Start with the path a job takes
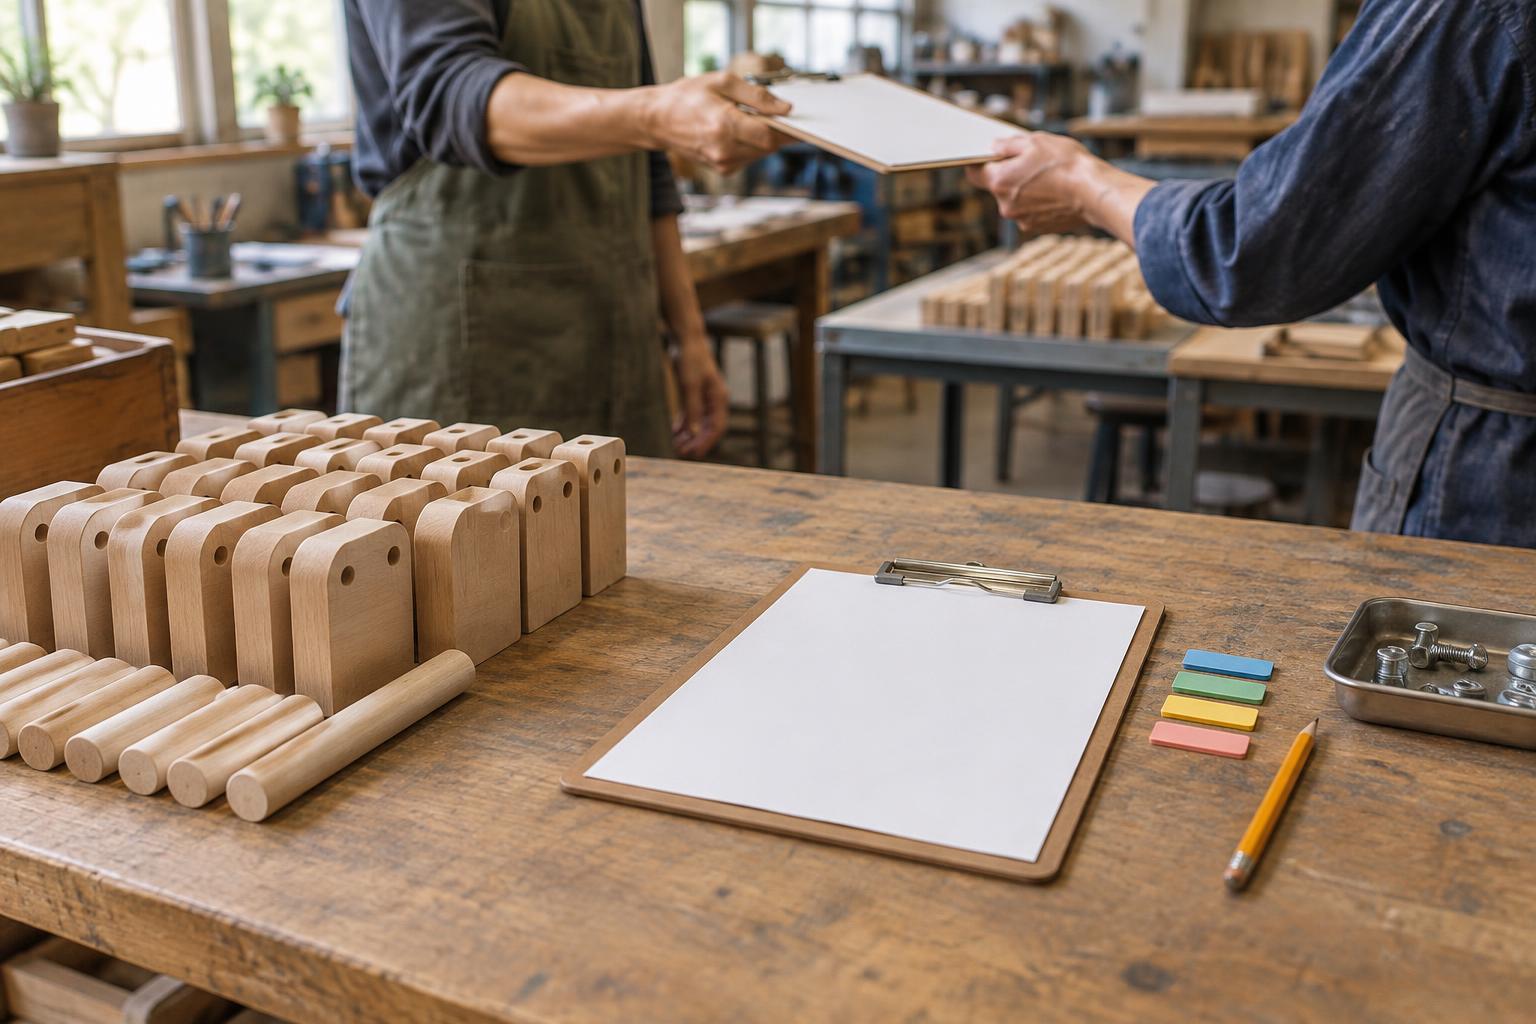
A useful workshop layout begins with the work, not with the empty floor. Follow a typical job from incoming material through storage, preparation, fabrication, assembly, inspection, packing, and dispatch. Note where items wait, where people look for tools, and where a partly finished piece must be carried or moved on a cart. These steps reveal whether the current arrangement supports the work or repeatedly sends it across the room.
Sketch the space and draw the path of one representative item. Then try a second item with a different size or process. If the lines cross often, double back, or pass through a busy workstation, there may be an opportunity to simplify the flow. The aim is not a perfectly straight line: shared equipment, limited space, and varied products may make that impractical. The useful question is whether each move has a purpose and a suitable route.
Place workstations around sequences and needs
Put closely related steps near one another when doing so reduces unnecessary handling. A preparation bench near material storage can make sense, while an assembly area may benefit from being close to parts storage and inspection. Give each station room for the operator, the workpiece, tools, and the material waiting to enter or leave. A machine's footprint alone rarely describes the space needed to use it comfortably.
Adjacency is not the only consideration. Work that creates dust, noise, heat, or flying debris may need separation from clean assembly, finishing, or delicate inspection. Some tasks require stable lighting, ventilation, or access to power; others need a clear area for long stock or large components. Arrange stations according to these conditions as well as process order, and check that doors, equipment access points, and emergency routes remain usable.
Make movement routes easy to understand
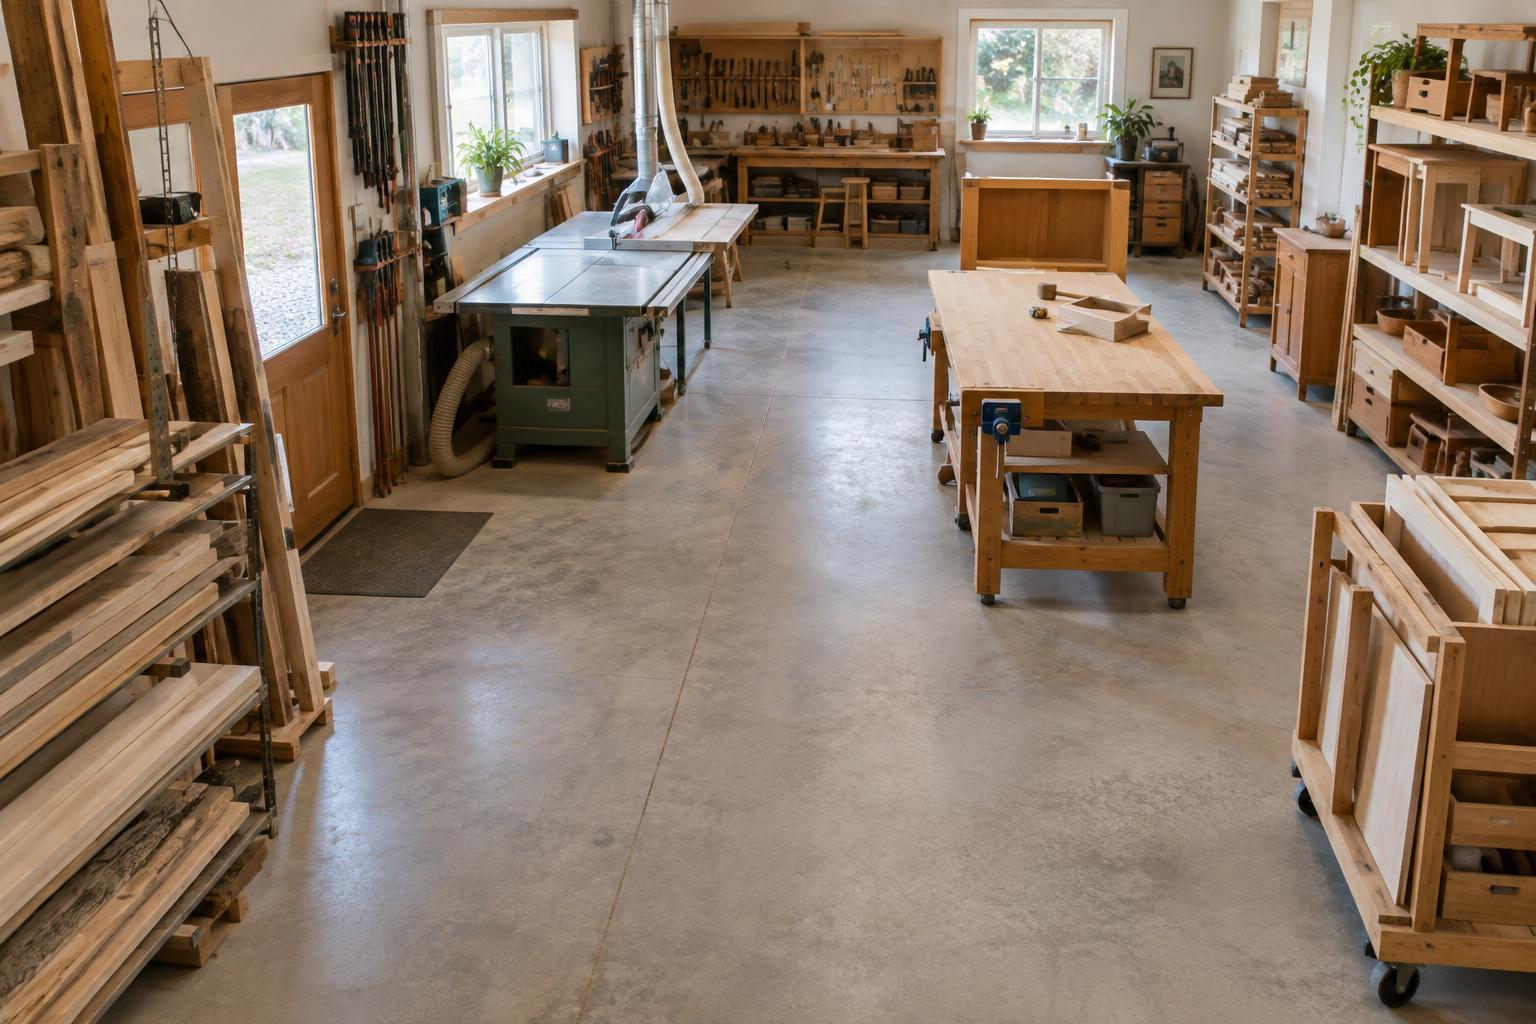
A clear route helps people predict where materials will move. Distinguish travel paths from places where work is performed or stored, especially where carts and people share space. Avoid treating an open aisle as overflow storage: a pallet left there can turn an ordinary movement into a detour or an awkward lift. Where routes cross, make the meeting point visible and keep sightlines open.
Consider the largest and least manageable item the workshop handles, not just the average one. It should be possible to move it between stations without sharp turns around fragile work or repeated unloading. Check the route with the cart, trolley, or other handling method actually used. For heavy, bulky, or unstable loads, plan the move and use suitable handling equipment rather than relying on someone to carry an item simply because the route is too narrow.
Give materials and work in progress defined homes
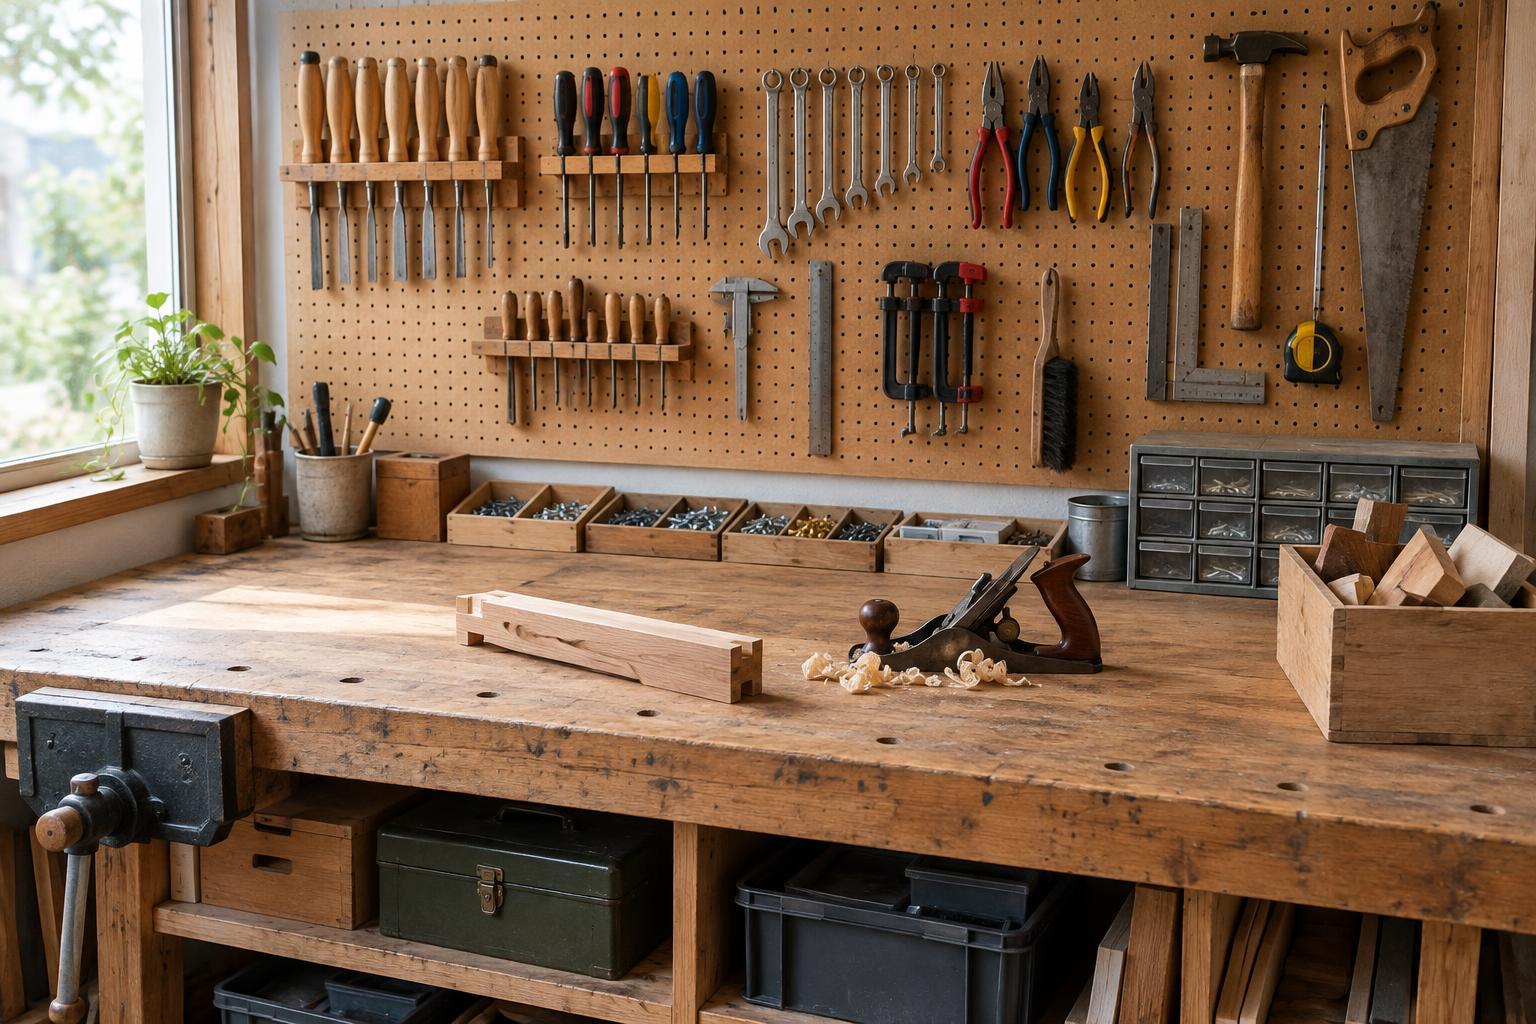
Even a good sequence becomes confusing if incoming stock, unfinished work, and completed items share the same unmarked surface. Set aside distinct locations for each state of work. Place frequently used materials within convenient reach of the stations that need them, while keeping occasional supplies out of the main flow. Make storage positions and labels understandable to someone who did not put the items away.
Limit how much work in progress can collect at a station. A small, defined waiting area can show when one step is falling behind; an unlimited pile hides the problem and consumes working space. Keep offcuts, reusable material, waste, and finished goods separate so that decisions about each are deliberate. This can also reduce unnecessary handling and make it easier to notice material that could be used before new stock is opened.
Test the layout and revise it
Before moving heavy equipment, test a proposed arrangement on a scaled sketch or with temporary floor markers. Walk through common jobs with the people who perform them, including setup, cleaning, maintenance, and material replenishment. Ask where they must pause, turn, reach, or step around something. These observations often expose needs that are easy to miss on a floor plan.
Treat the layout as a working arrangement rather than a finished diagram. After a change, observe whether items still accumulate in unexpected places or whether a new route creates a conflict. Small adjustments, such as moving a rack or assigning a clearer waiting area, may help more than a complete rearrangement. The goal is a space where people can see what comes next, reach what they need, and move materials without avoidable confusion.